Whitney Bonus Room© ©

Plan Details

Bedrooms: 3
Bathrooms: 3
Floors: 2
Lower Level Square Footage: 1518 sq/ft
Upper Level Square Footage: 560 sq/ft
Total Square Footage: 2078 sq/ft
Floor Plan Options
Choose from variations to suit your needs.

*Video and photos are for advertising purposes only. Cosmetic features and amenities may vary per plan and community.

About Whitney Bonus Room©

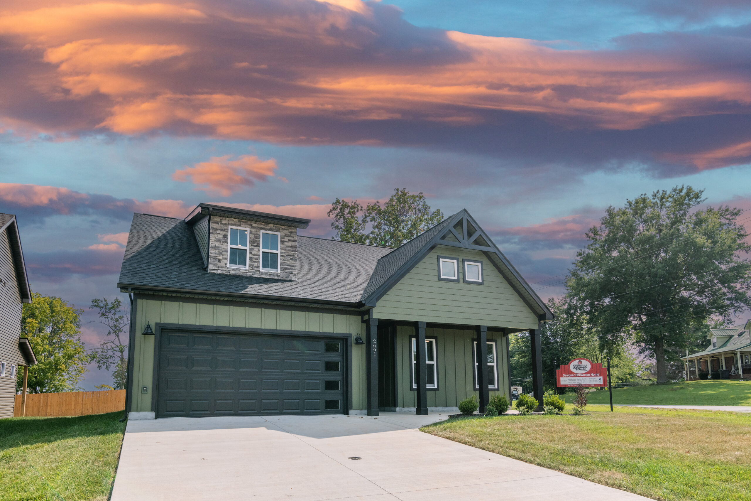
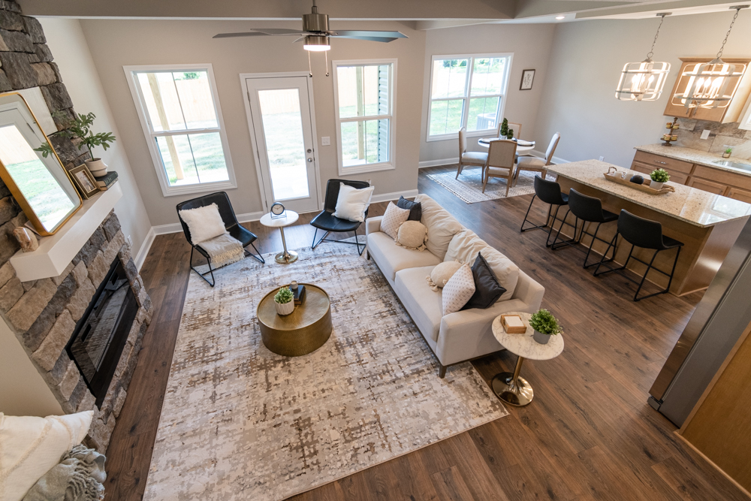
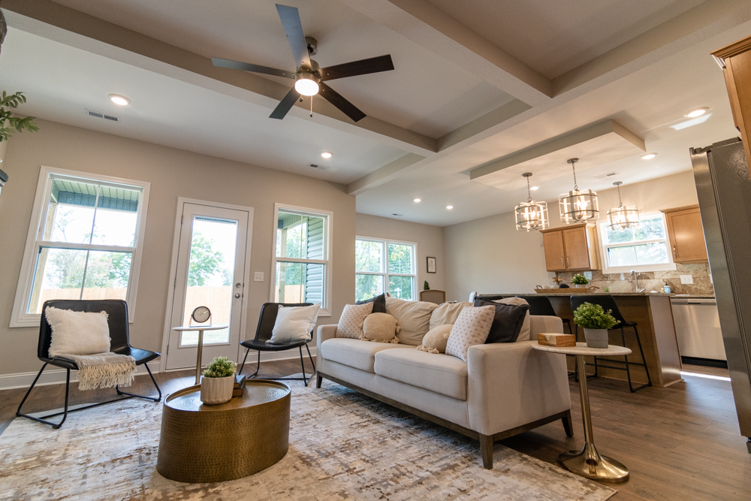
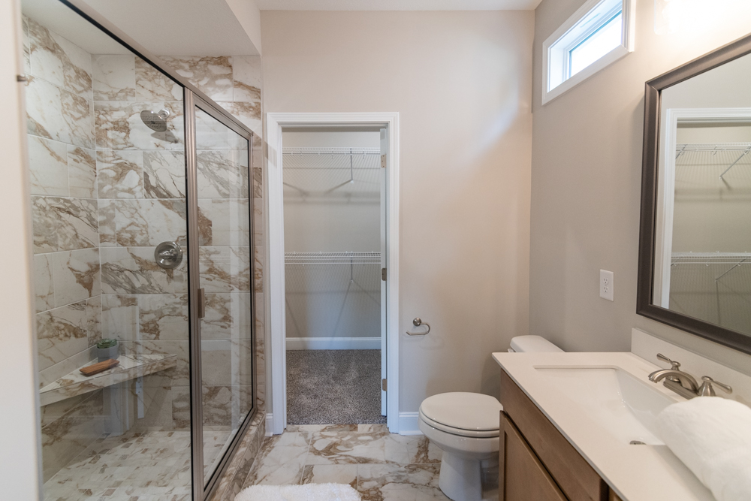
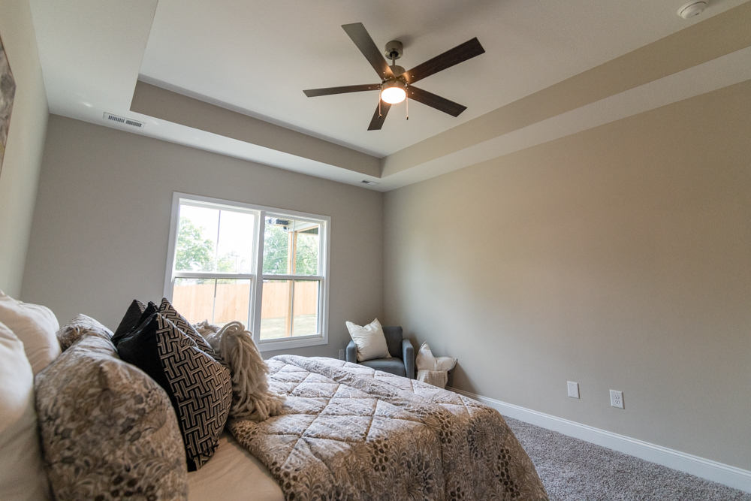
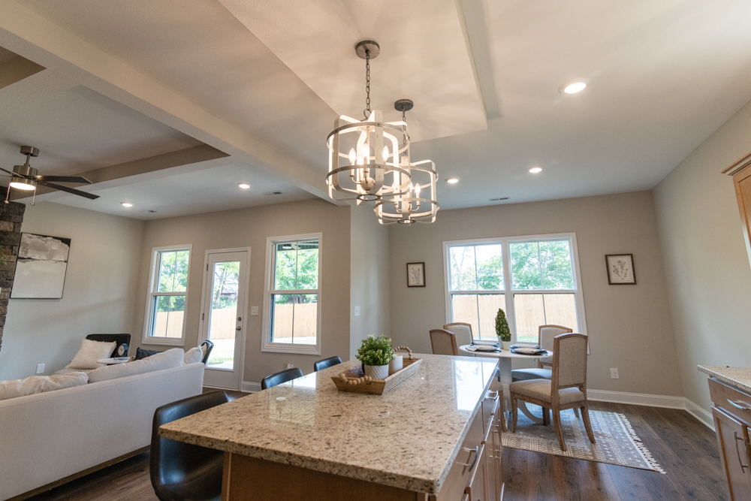
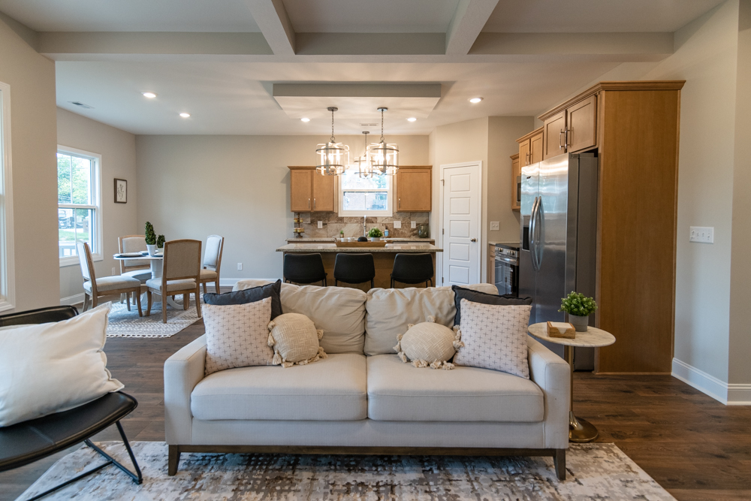
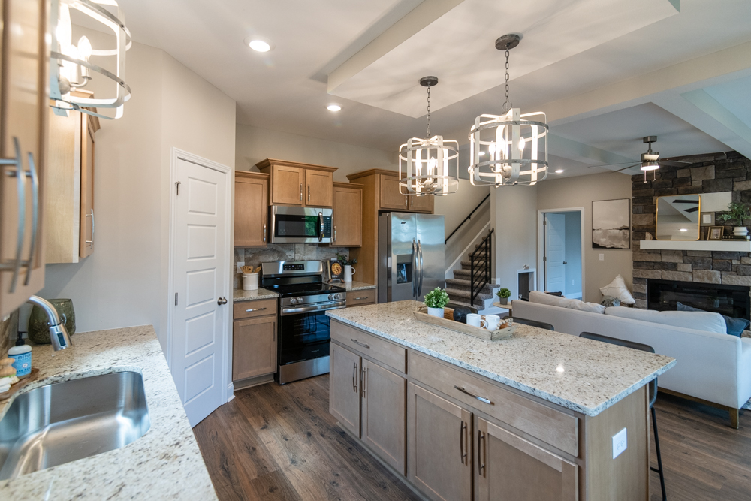
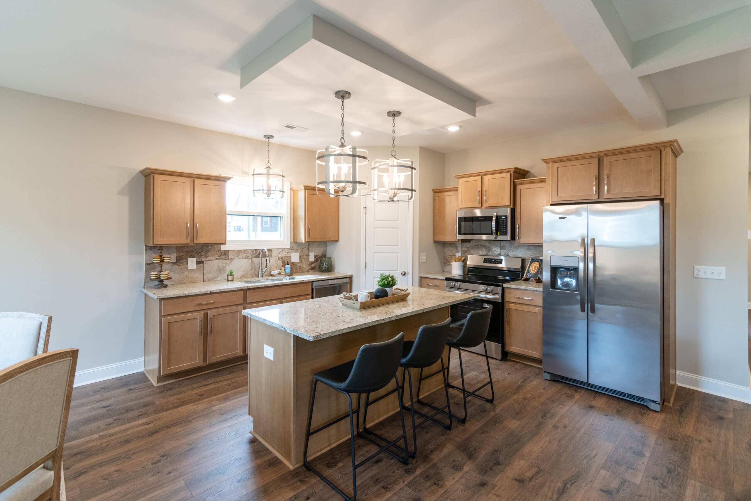
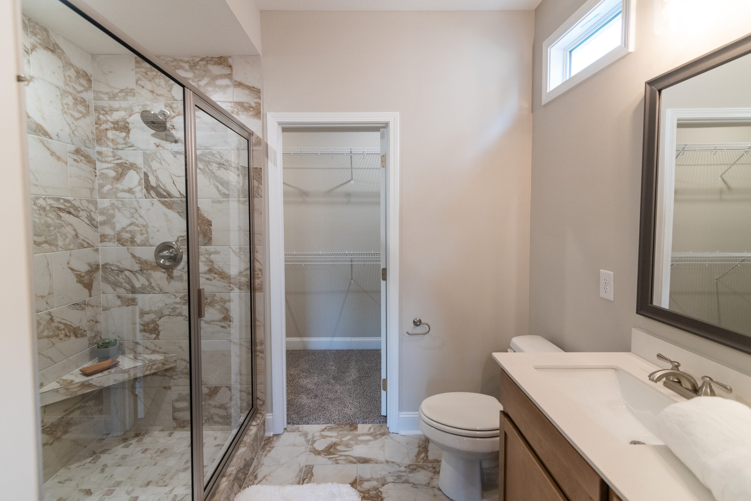
Absolutely stunningly unique floor plan. Coffered ceiling in great room. Large walk in pantry. Enormous master suite. Double vanity with additional Make-up vanity in master bathroom with double tile shower. Large bedrooms with walk-in closets. Laundry room upstairs! Covered deck with a fan!