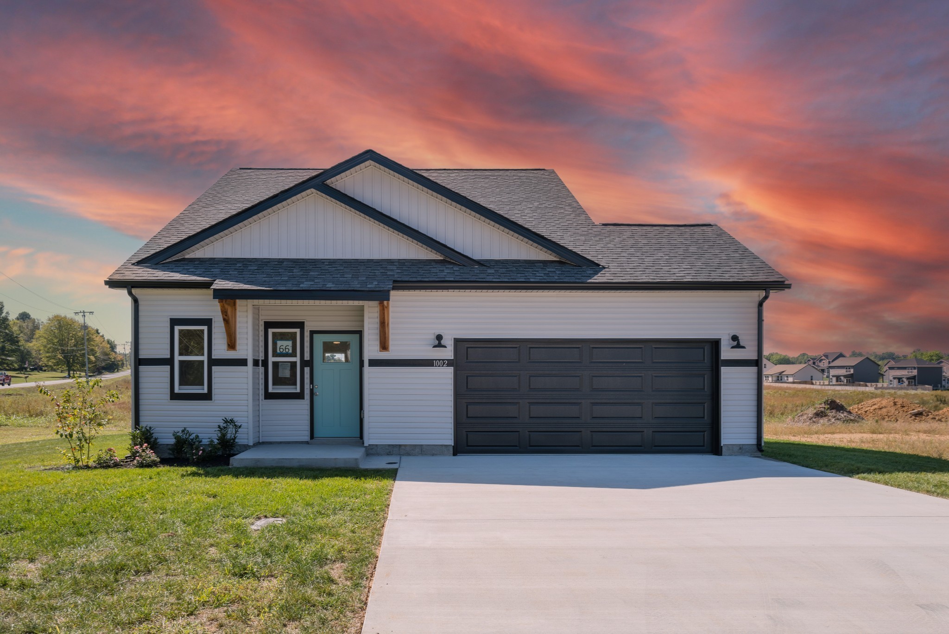
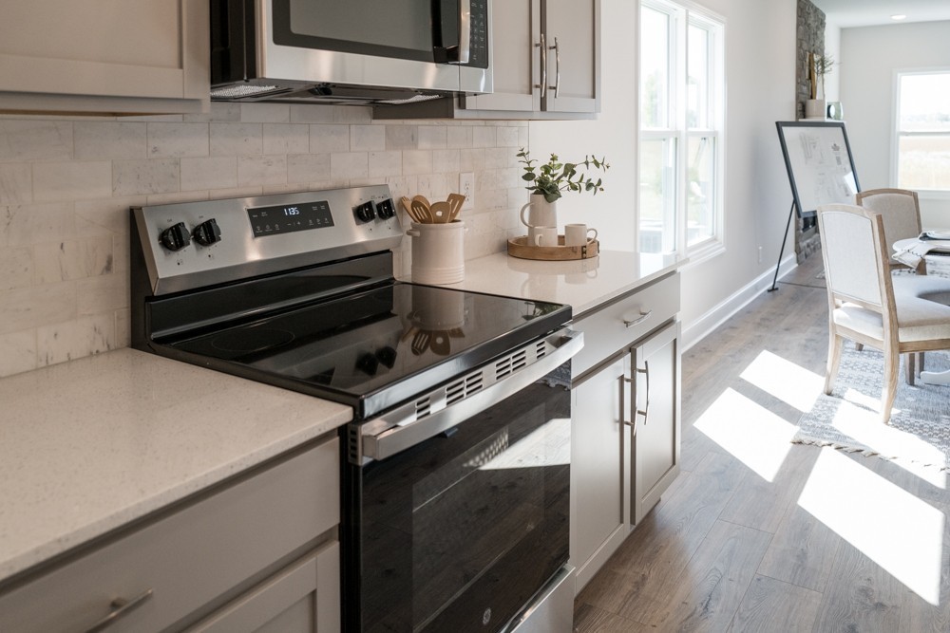
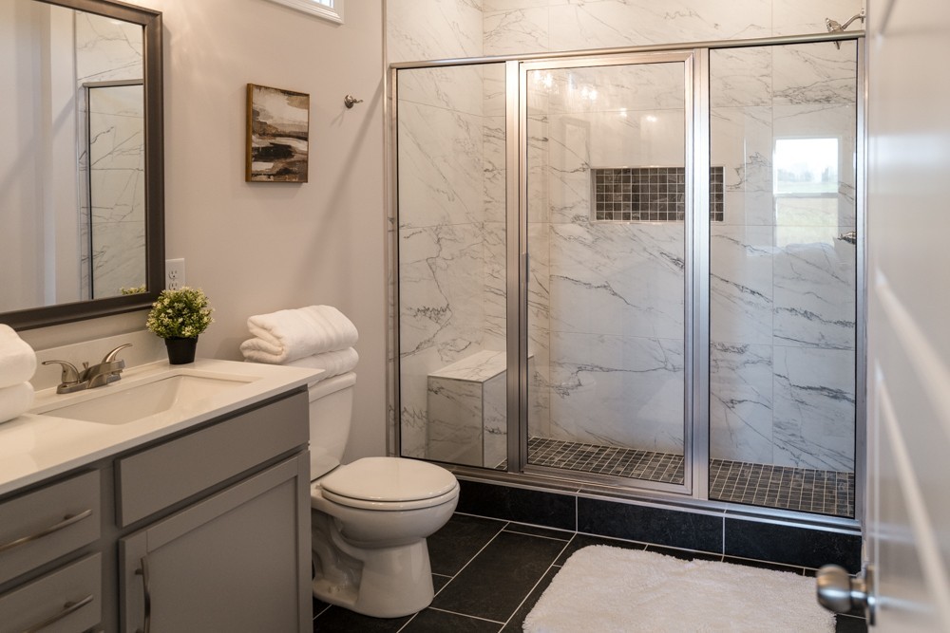
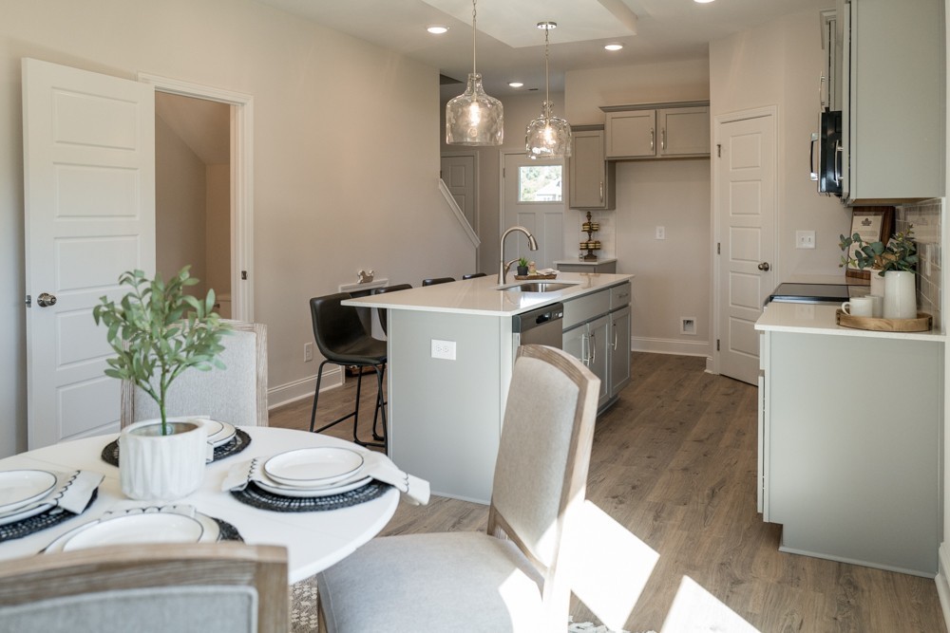
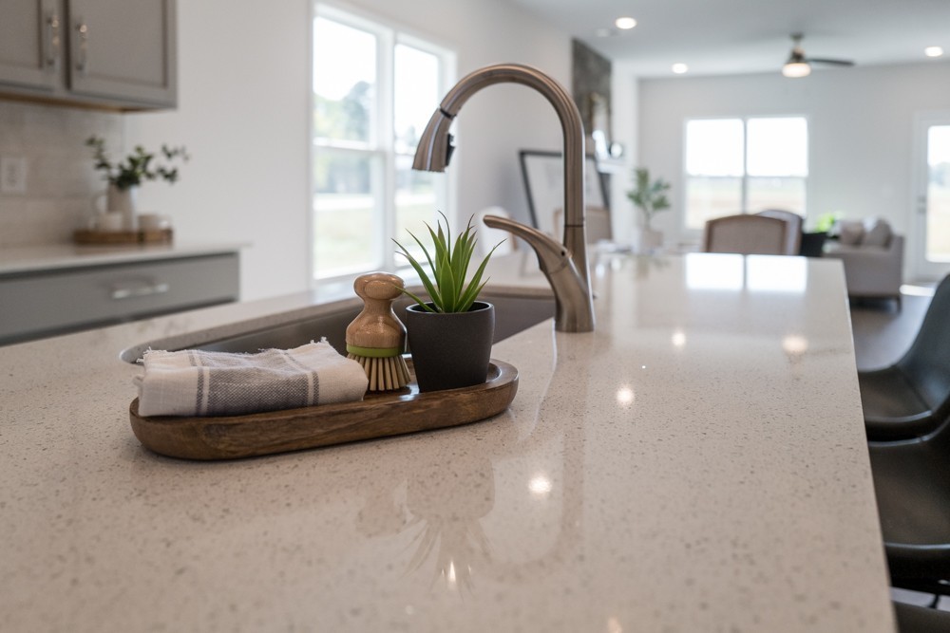
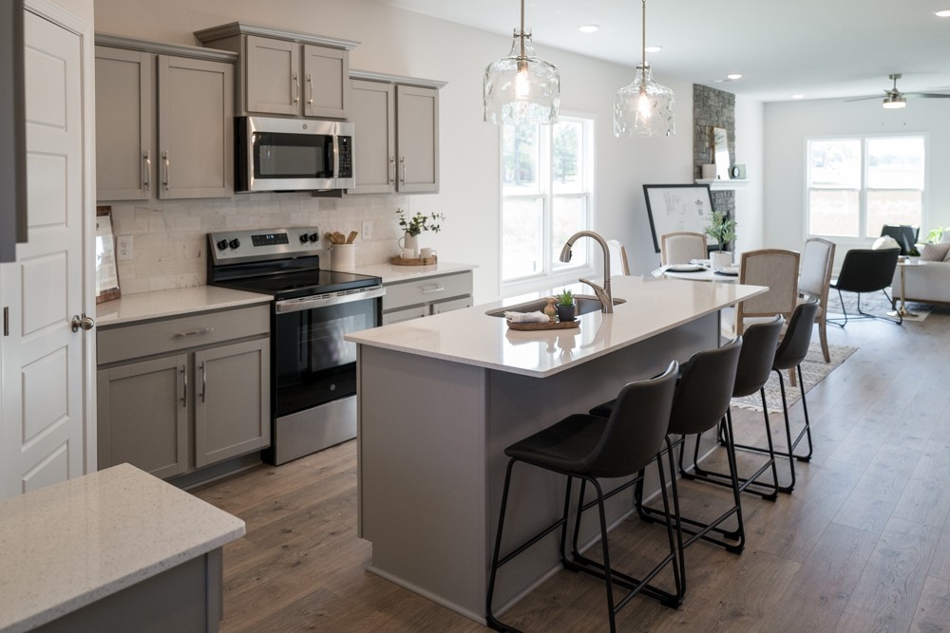
This stunning home features an open-concept great room, kitchen, and dining area with the primary suite conveniently located on the main level. Enjoy a floor-to-ceiling stone/brick fireplace in the great room, an island kitchen with elegant pendant lighting, and granite countertops. The primary suite boasts a tray ceiling and a spacious walk-in closet. Upstairs, you’ll find two additional bedrooms, a full bathroom, and a linen closet. Step outside to your covered outdoor living space—perfect for entertaining.