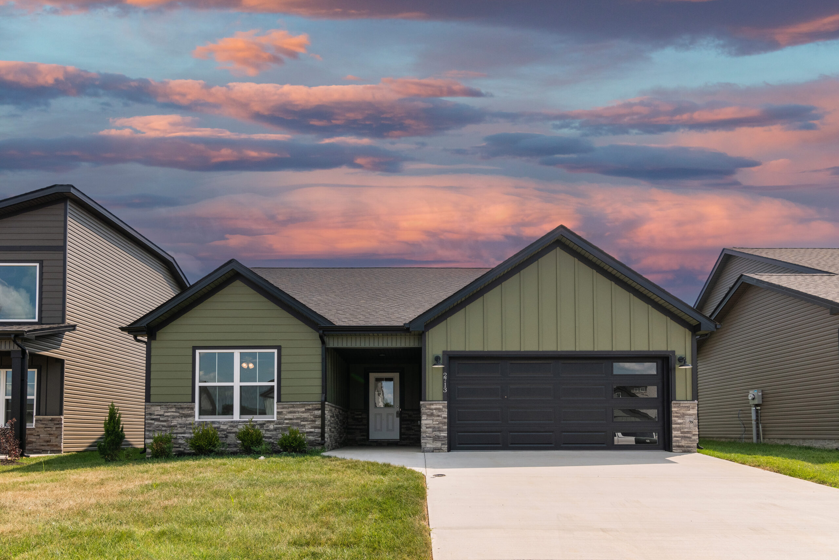
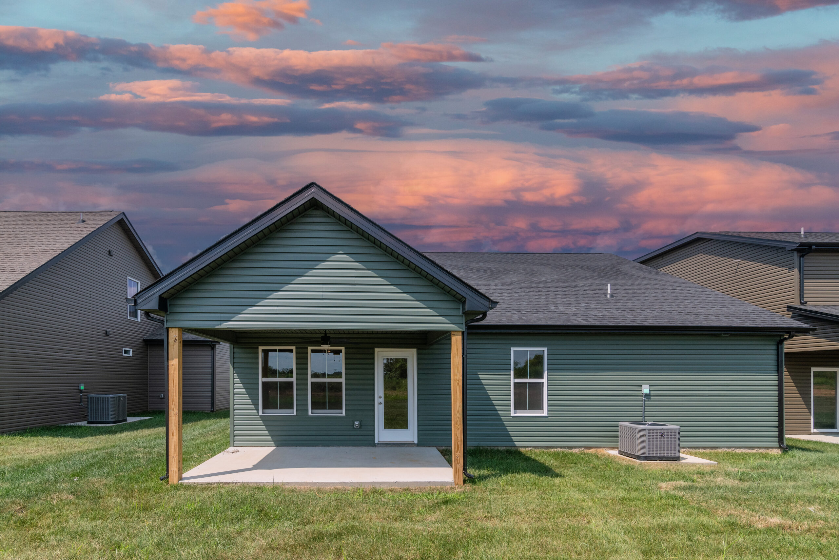
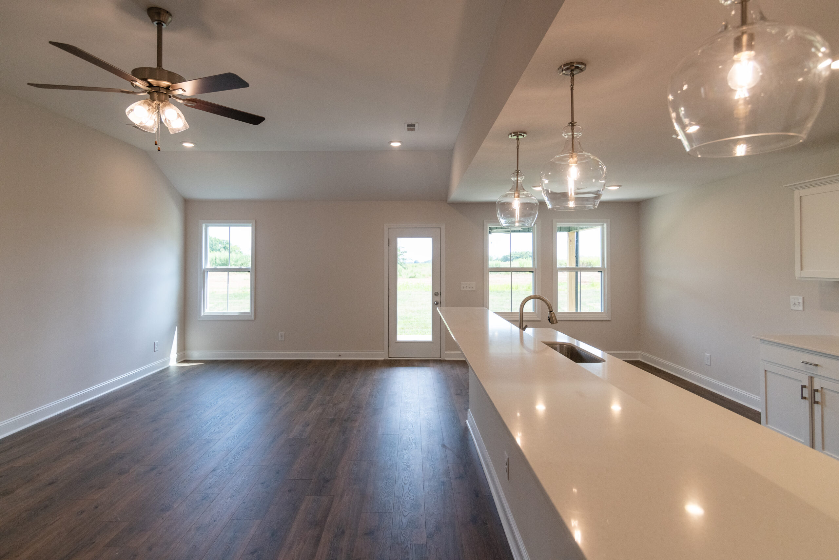
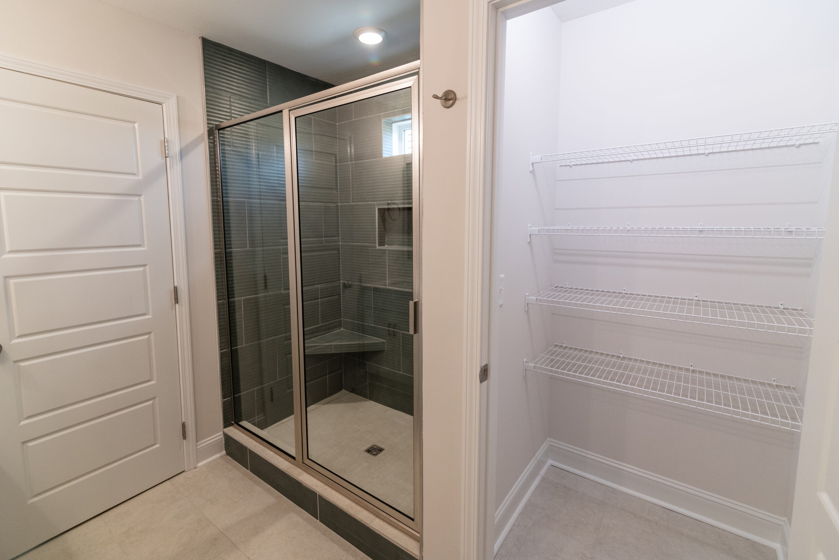
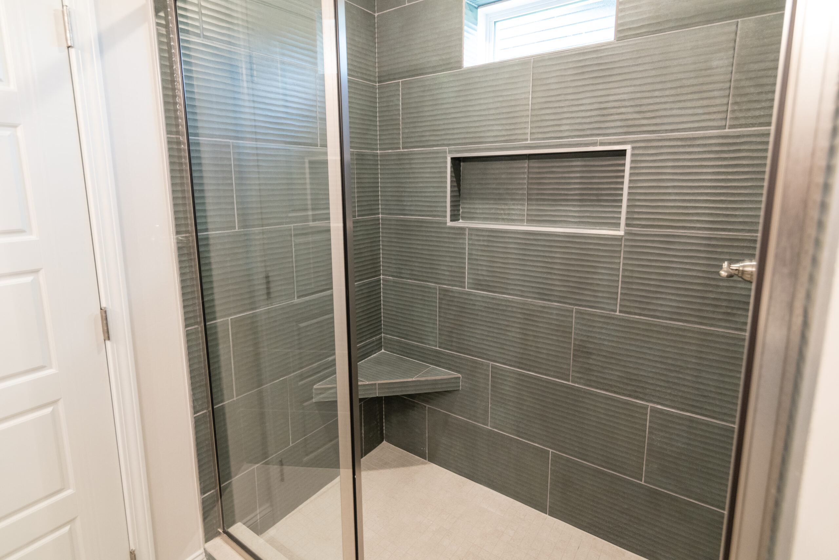
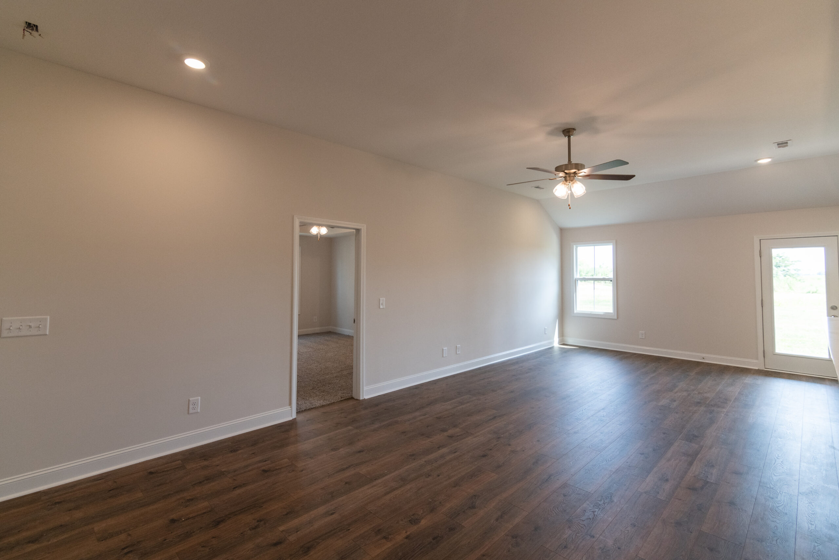
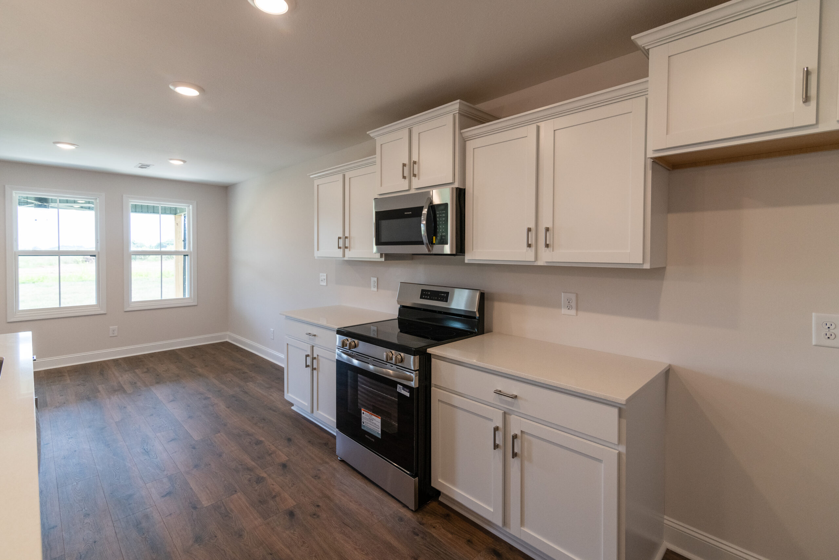
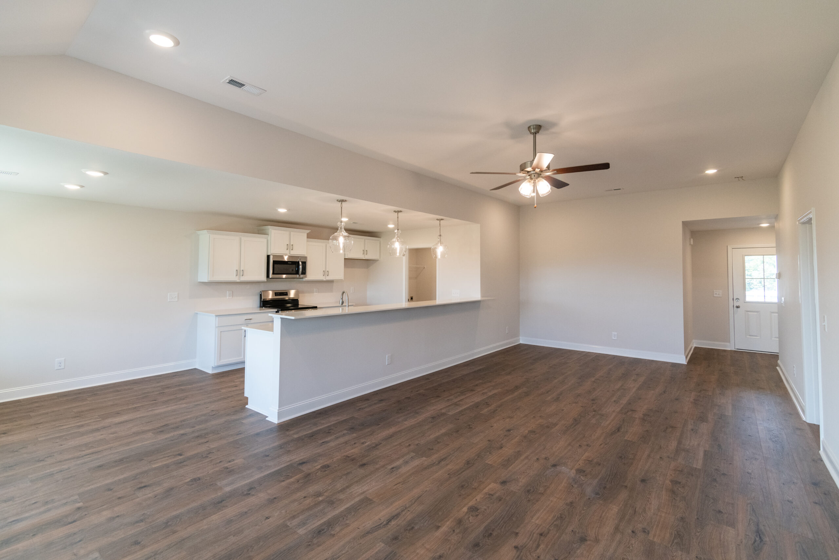
Welcome to this beautifully designed home! This 3-bedroom, 2-bathroom residence features luxurious laminate flooring and upgraded countertops, creating a modern yet cozy atmosphere. The home offers an open-concept layout with 9-foot ceilings and a kitchen equipped with a large island and a walk-in pantry that opens directly to the living room. The master suite includes a walk-in closet and an oversized designer-tiled shower with a seat. Additional features include a split-bedroom floor plan and a covered deck perfect for outdoor relaxation. Please note that this is the Greyson plan, a copyrighted floor plan of Hawkins Homes